Cloud kitchen pods: planning 100 to 200 sq ft
Who this is forThis guide is for founders and food brands planning a compact cloud kitchen pod of roughly 100 to 200 square feet.
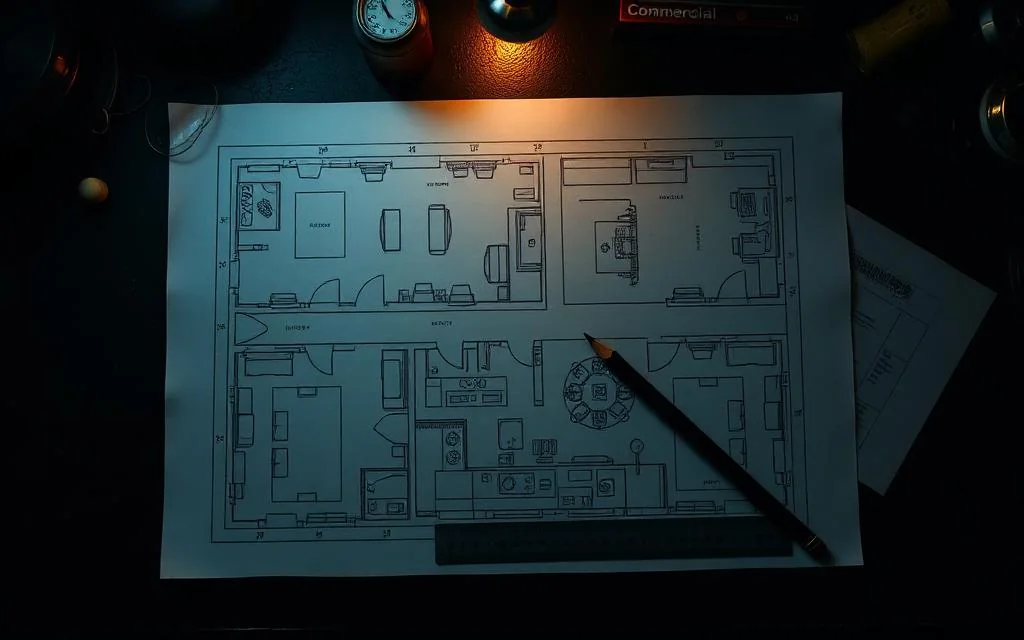
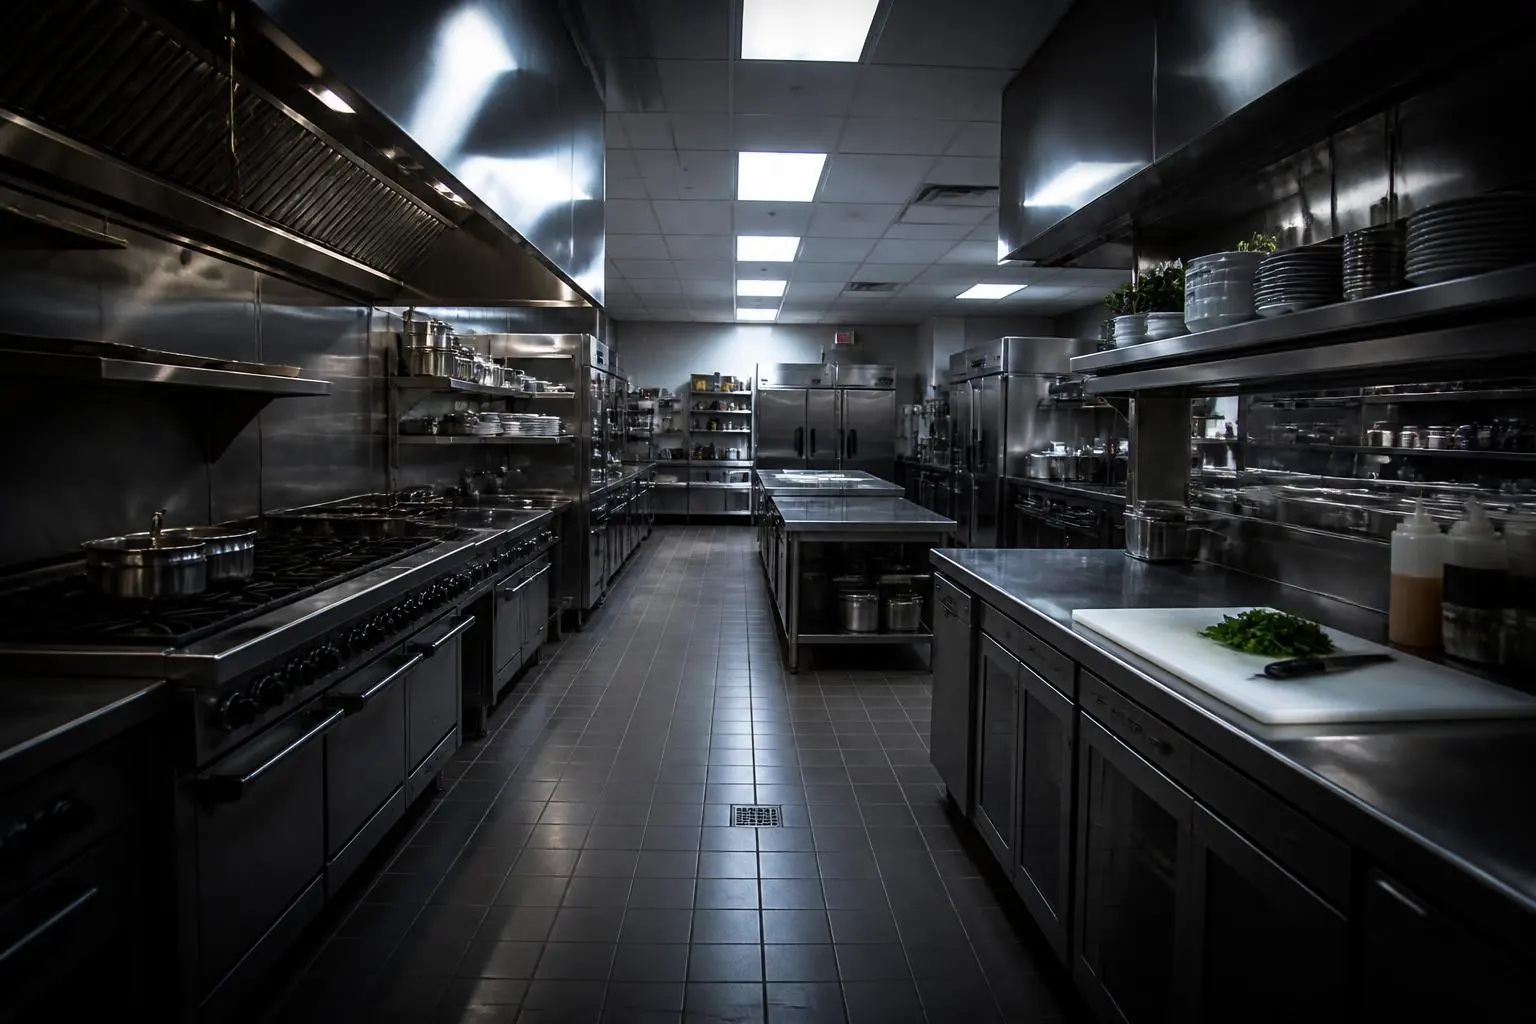
To plan a cloud kitchen pod of 100 to 200 square feet, start with a short menu, then fit equipment in a straight line or L shape that follows the order food is made. Use undercounter refrigeration and wall shelves to save floor space, and size the exhaust properly. A clear dispatch point keeps riders out of the cooking area.
Key facts
- A kitchen pod works best when the menu is narrowed to what the space can cook well.
- Straight line and L shaped layouts usually suit pods better than island layouts.
- Undercounter refrigeration and wall shelving free up floor space.
- Exhaust and fresh air are just as important in a pod as in a full size kitchen.
Start with the menu, not the equipment
A pod cannot do everything. Decide what you will cook, the busiest hour you expect and which techniques the menu needs. A biryani and curry brand needs different equipment from a burger or noodle brand. Every item of equipment should earn its place.
Write down the top dishes by expected volume and the steps each one goes through. That list decides the equipment, and the equipment decides the layout.
Choose a layout that fits the room
Straight line
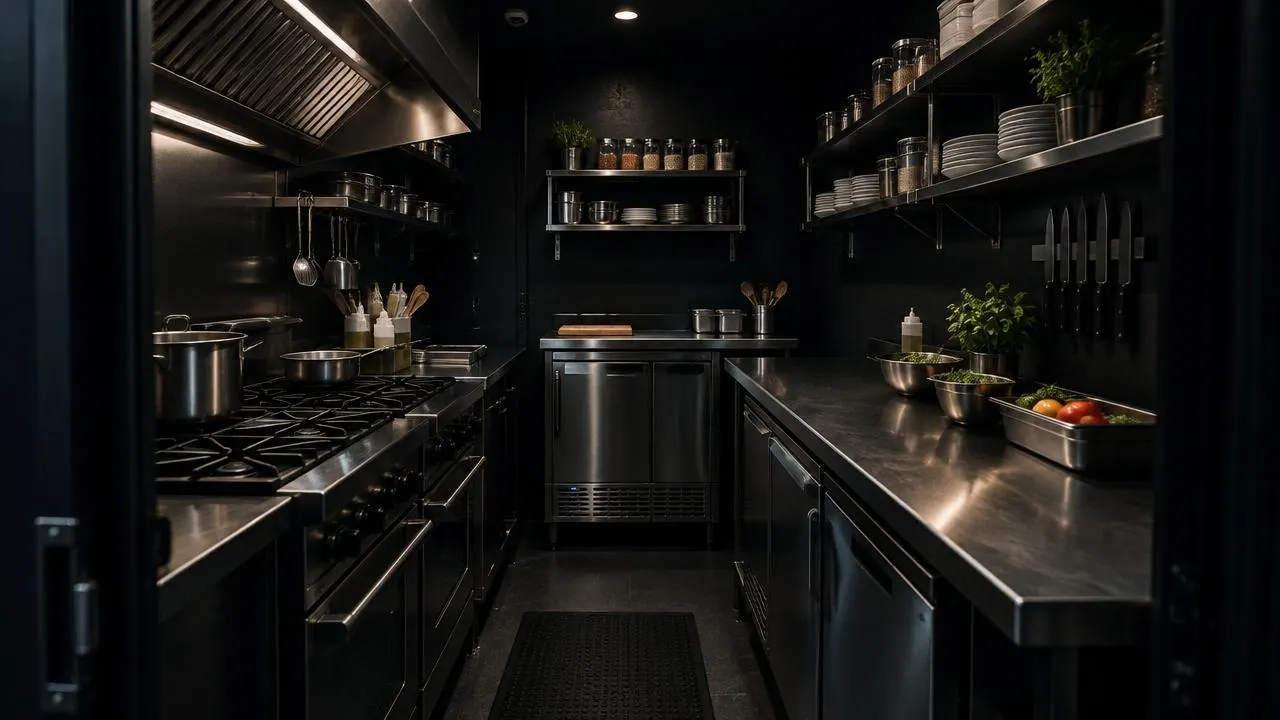
In a narrow room, put everything along one wall in the order food moves: cold storage and prep, cooking, then packing and dispatch. The opposite wall can hold shelving and a hand wash basin. Keep a clear aisle so two people can pass safely.
L shape
In a squarer room, an L shape puts cooking on one wall and prep and packing on the other. It keeps the cook's movement short and separates hot and cold work.
Avoid islands
Islands need aisle space on all sides, which a pod rarely has.
Equipment that saves space
- Undercounter refrigerators and freezers with a work top above them.
- Wall shelves and pot racks above prep counters.
- Compact cooking ranges sized to the menu, with burners or induction as the food needs.
- Counter top fryers or griddles only if the menu needs them.
- A combined pot wash and prep sink where layout allows, with clear separation in use.
Our commercial preparation counters and refrigeration equipment can be built to the exact dimensions of a pod, since Steelkraft fabricates in-house.
Ventilation is not optional
A small room heats up quickly and smoke has nowhere to go. Every pod needs a correctly sized hood over the cooking line, ducting that discharges outside and a supply of fresh air to replace what is extracted. Our guide to cloud kitchen exhaust and ventilation covers this in detail.
Storage and dispatch
Dry storage often gets squeezed out of small kitchens. Plan shelves for packaging, which takes more space than people expect. Keep raw and cooked food separate in refrigeration.
The dispatch point should be at the door, with a packing counter and space for orders waiting for pickup. Riders should not walk through the kitchen. This helps hygiene and keeps the cook focused.
Compliance in a small space
Small does not mean exempt. The pod still needs a hand wash basin, cleanable surfaces, separation of raw and cooked food, pest proofing and safe utilities. Grade 304 stainless steel surfaces make cleaning faster in tight spaces where everything gets splashed.
Utilities to confirm before signing
- Electrical load available, especially if you plan induction or electric fryers.
- Gas supply arrangement and whether the building allows LPG.
- Water supply and drainage, including a grease trap.
- A route for exhaust ducting to the outside.
For a full list of what a cloud kitchen needs, see our cloud kitchen equipment checklist. For local planning, see our pages on cloud kitchens in Bangalore and cloud kitchen equipment in Mumbai. Steelkraft also manufactures complete gas and induction cooking ranges lines for compact kitchens.
Common mistakes in kitchen pods
The most common mistake is trying to fit a full restaurant menu into a pod. Too many dishes means too much equipment, which crowds the space and slows the cook. Another is ignoring packaging storage. Boxes, containers and bags take up more room than expected and end up on the floor. A third is placing refrigeration next to the cooking range, where heat makes it work harder and fail sooner.
Some founders also underestimate heat. Without a proper hood and fresh air, a small kitchen becomes very hot within an hour of service, and staff turnover rises.
Planning for a second pod
If the first pod works well, many brands open more. Keep a record of the final layout, equipment sizes and utility needs. Standardising the pod design makes later outlets faster to open and easier to manage, since staff can move between them without retraining.
A short review after the first month of trading usually shows which equipment earns its space and which does not.
Frequently asked questions
Can a cloud kitchen run in 100 square feet?
Yes, for a focused menu with one or two cooks. The equipment, layout and menu must be planned together, and ventilation and hygiene still need to be done properly.
What layout works best for a small cloud kitchen?
A straight line layout suits narrow rooms and an L shape suits squarer ones. Both keep food moving in one direction from storage to dispatch.
Do I need an exhaust hood in a kitchen pod?
Yes. Any cooking that produces smoke, grease or steam needs proper extraction and fresh air, regardless of how small the kitchen is.
To plan equipment that fits your pod exactly, share your floor plan with Steelkraft.